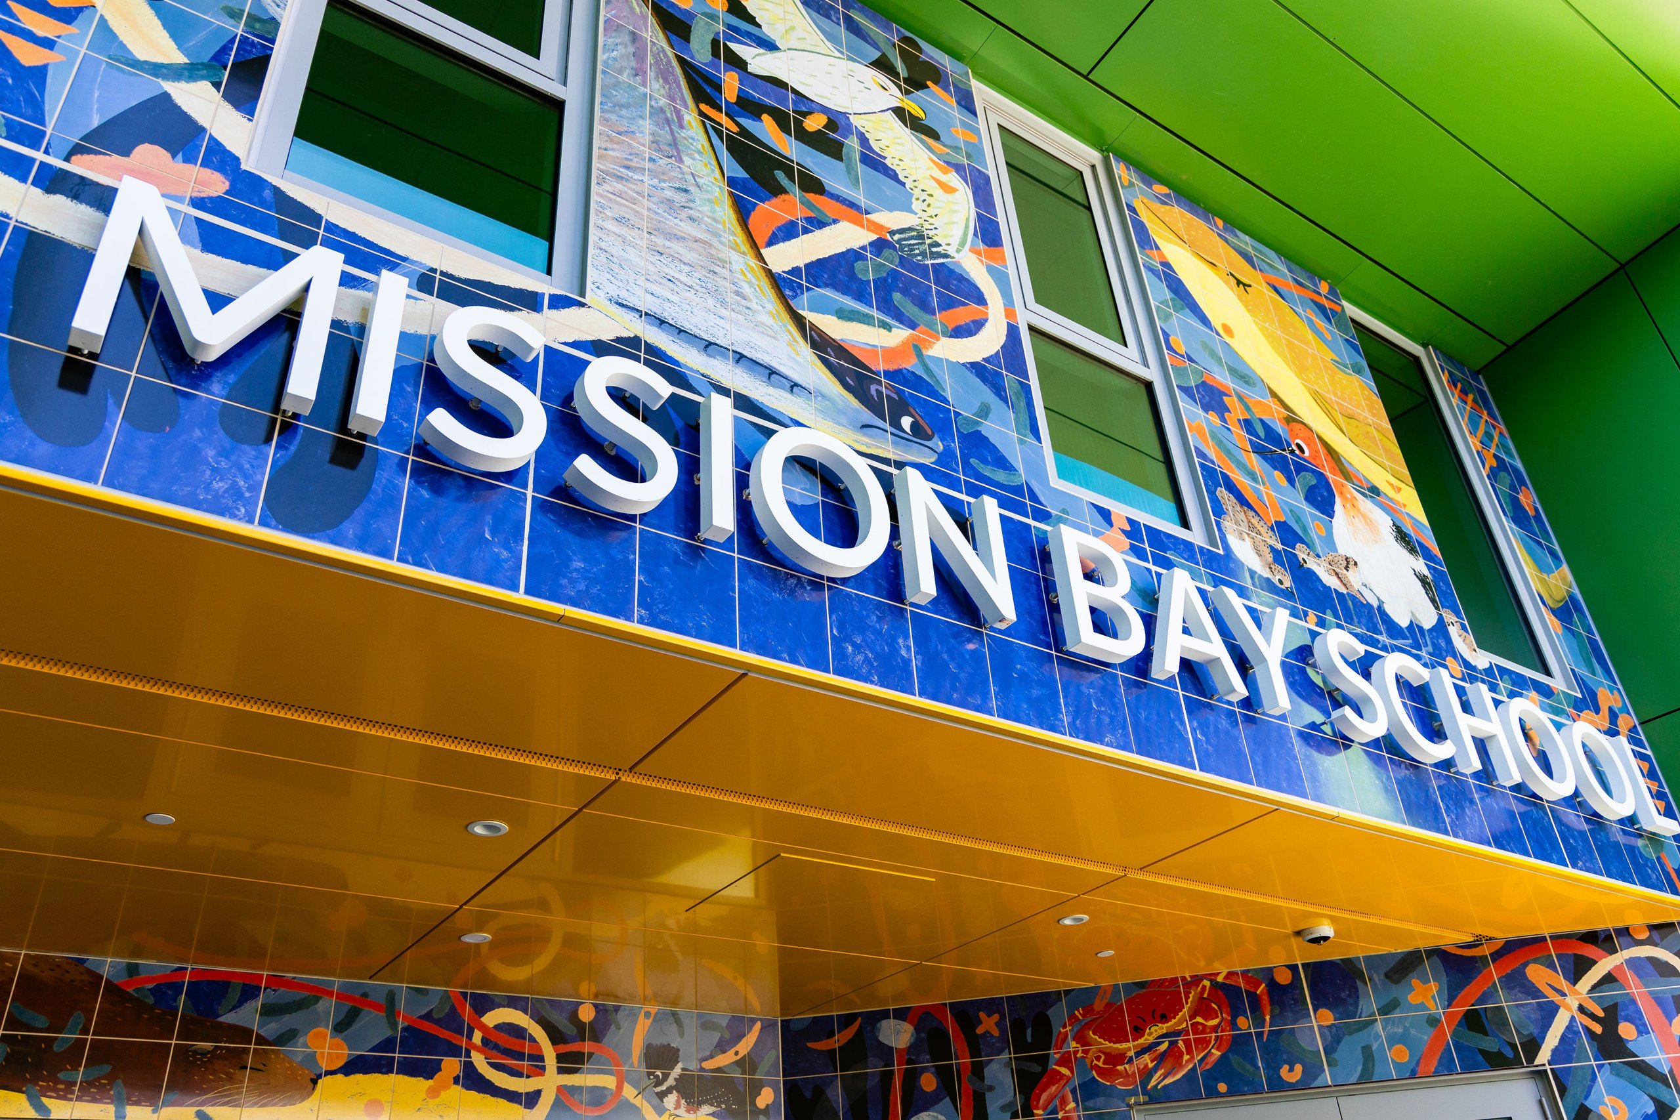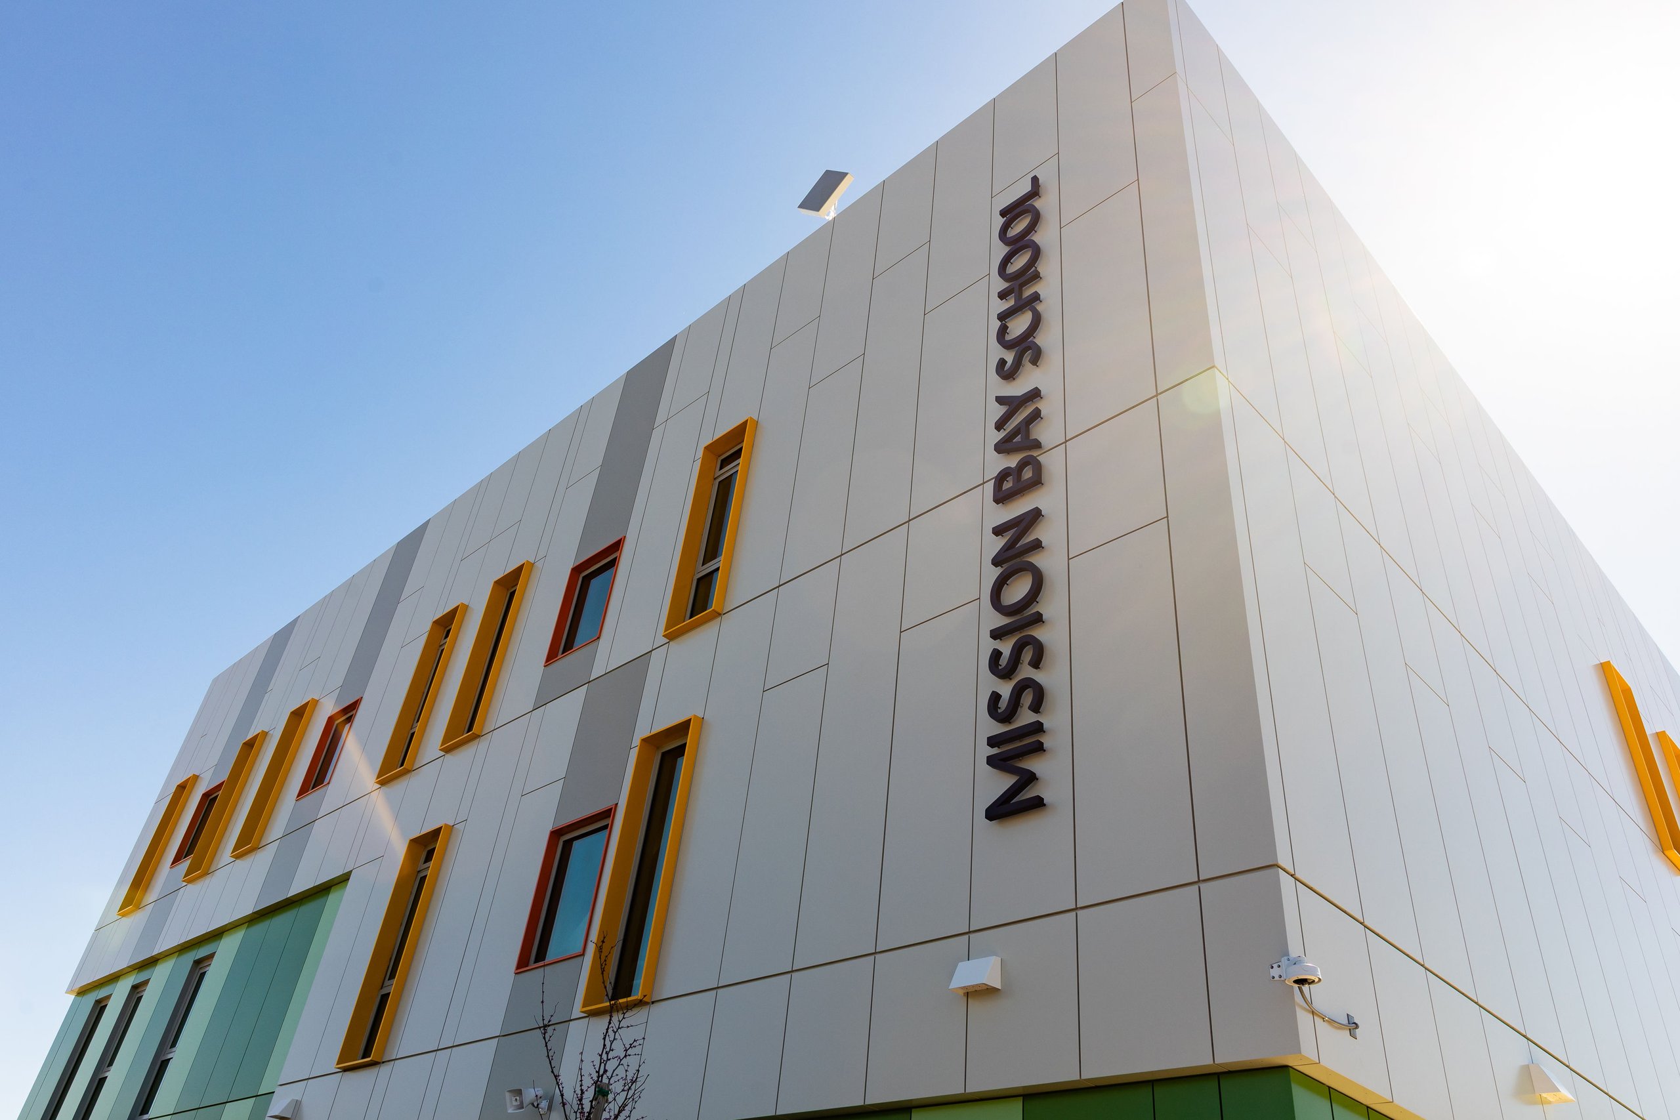
As one of San Francisco’s fastest-growing neighborhoods welcomed its first brand-new public school in decades, Priority Architectural Graphics partnered with McCarthy Building Company to deliver a landmark identity and wayfinding program. The four-story, 82,000-square-foot SFUSD Mission Bay School stands as a state-of-the-art hub for early childhood and elementary learning. Collaborating seamlessly within McCarthy’s design-build delivery team, we translated the vibrant, modern vision of DLR Group into a highly functional physical campus environment.

Navigating the unique demands of a multi-use urban educational complex—housing a Pre-K through 5th-grade elementary school, a STEM-focused learning hub, and professional development spaces—demanded a highly specialized architectural graphics strategy. Priority Architectural Graphics successfully fabricated and installed the complete exterior and interior campus signage package. Our scope delivered striking dimensional facade lettering that establishes a proud civic presence, coupled with rigorous, institutional-grade ADA and life-safety interior wayfinding engineered to help hundreds of young students navigate daily campus life securely.
Priority Architectural Graphics precisely combined and processed distinct materials—including brushed stainless steel, durable ADA signage substrates, and high-performance vinyl graphics.